


Paul L. Cejas school of architecture: architecture in the service of education
Martes 25 Noviembre 2014
Marazzi SistemC ceramic tiles perfectly meet the needs of the designer Bernard Tschumi
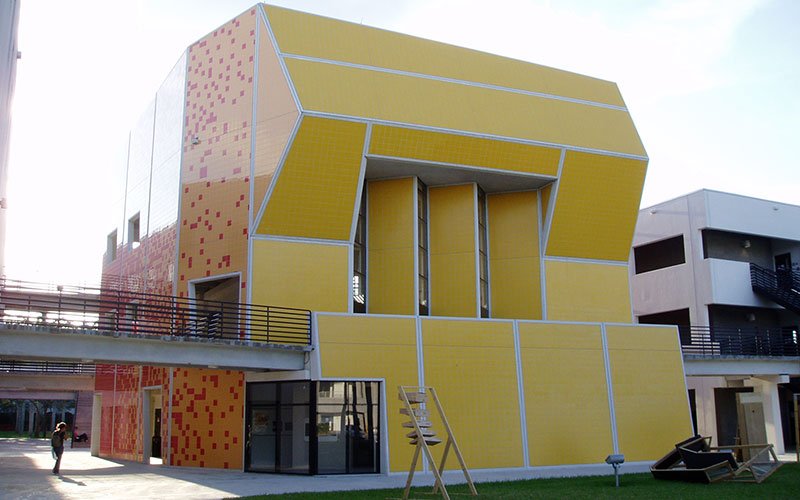
If the desire is to train future professionals in the best possible way - that is to say to provide them with the mental agility that is at the basis of the capacity to intertwine innovation and creativity - then universities, in the 21st century, can no longer offer excellent education in functional rooms and labs. A new, forward-thinking education should be provided innew architectural spaces, fluid environments conceived to foster the informal confrontation amongst students, hence starting dynamic processes that are at the basis of theinteraction between different cultures and experiences. This concept has always been at the center of the work of Bernard Tschumi, world famous architect and theorist of architecture. And such concept is very clearly visible in the Paul L. Cejas School of Architecture, designed and developed by Tschumi and opened in 2003.
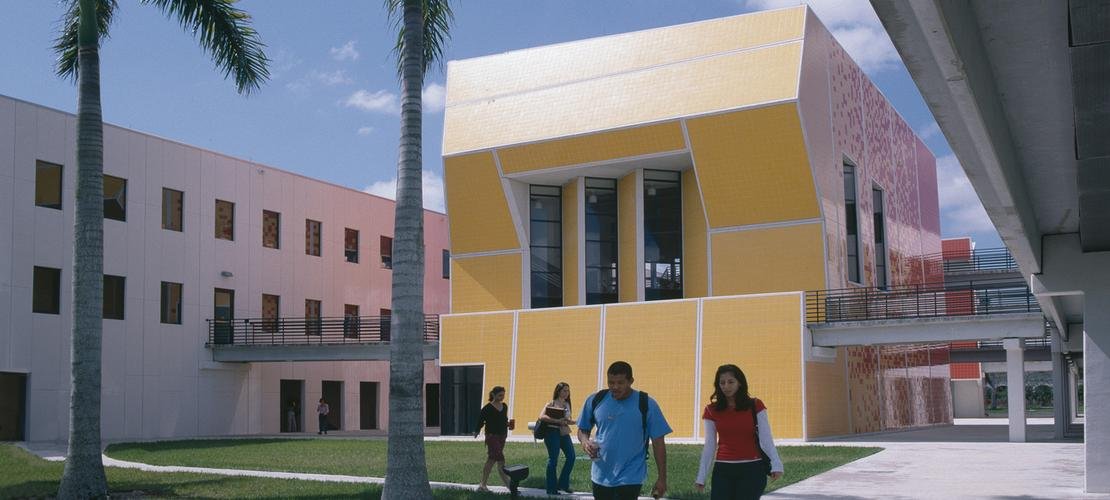
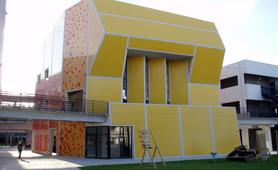
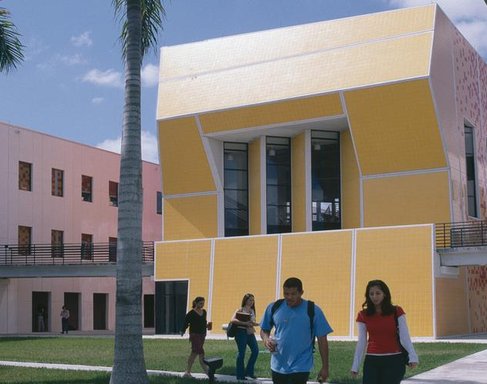
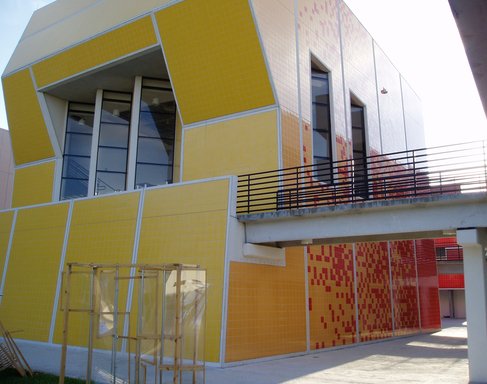
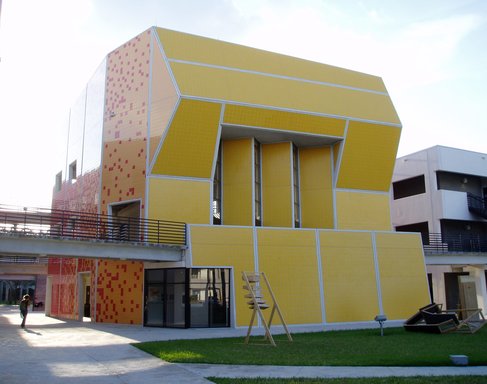
The new campus lives betweentwo poles. On the one hand, the neutral,straight wings that draw the perimeter, closed inside the smooth, compact surface of the cement panels, that host classrooms and offices and provide a sense of continuity of education. On the other, thetwo irregular volumes with their strong visual impact and bright colors, located in the middle of the grassy central playground and hosting an auditorium and a cafeteria, an art gallery and a faculty library. These“social generators” as the architect himself defines them, are places that foster encounters and exchange of ideas between students, professors and citizens.
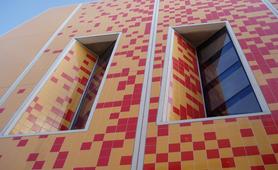
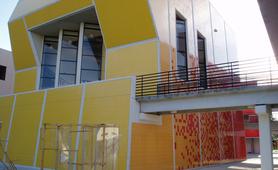
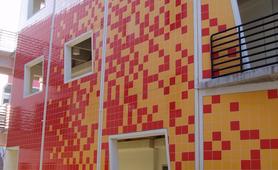
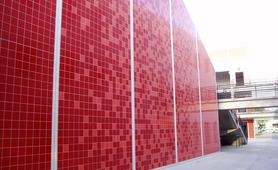
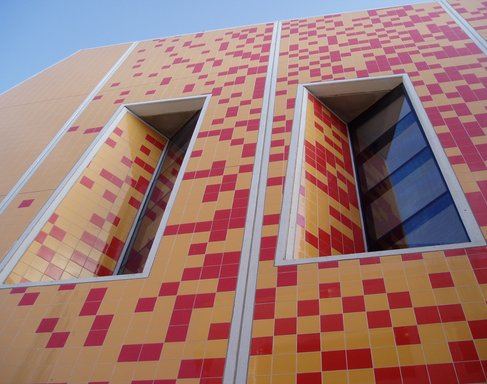
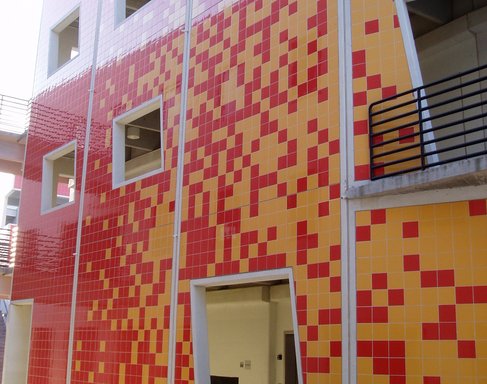
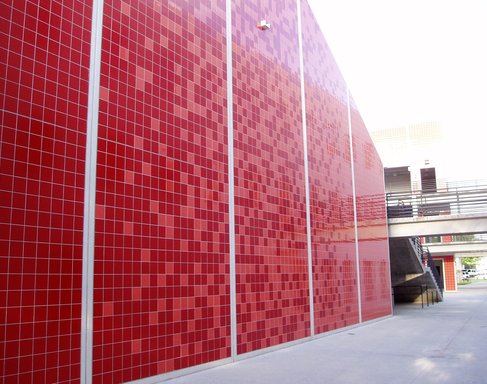
The two pavilions, with their complex and multi-faceted geometries, are visual reminders of pyrite crystals and are covered with a shiny surface of ceramic tiles, featuring different tones of red, yellow and orange. The use of square 20 x 20 cm tiles of the SistemCseries by Marazzi, installed with wide joints, has allowed for the creation of a different texture according to the areas to be tiled, and obtaining a sort of “pixel” look. Ceramics were an optimal choice in comparison with other possible wall coverings. This is not only due to its high resistance but also for its capacity to provide excellent technical qualities within a limited budget, as well as a very high aesthetic impact.
Galería de fotos


También podría estar interesado en ...

An industrial, Scandinavian touch in a Spanish shop in hipster style with Treverkhome wood-effect stoneware
Más detalles
The architects' priorities were convenience and easy disinfection.
Más detalles
At Reggio Emilia, the barrier-free redevelopment of a disused military complex
Más detalles
The concrete-look stoneware's key features are its exquisite surface, the herringbone mosaic and vintage-look decors.
Más detalles
Marazzi presents “Having a Cigarette with Álvaro Siza”, a documentary on the great Portuguese architect. Cinema ...
Más detalles
Wood-look stoneware and cementine tiles by Marazzi for the interior of a bakery in Ragusa
Más detalles
The benefits of natural light thanks to a beautiful and functional design solution that can be ...
Más detalles
Marazzi technical stoneware for a contract location exposed to heavy traffic.
Más detalles